

BEDS3
BATHS2 full 1 partial
SQUARE FEET2,359
MLS#202604438
STATUSActive
PROPERTY TYPEResidential - Single Family
SCHOOLBelvidere 100
Property Description
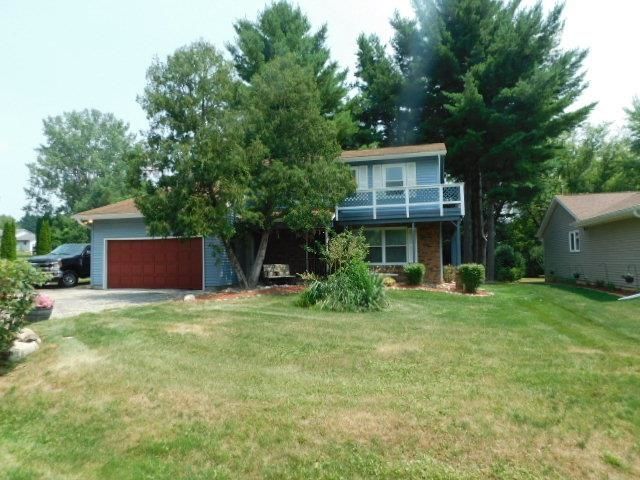
Three bedroom, 2.5 remodeled baths, 2-car resort property. Monthly fee includes free golf, clubhouse, all sports, access to pool, lake and great fishing! Property has living room, dining room, main floor family room, huge patio two garden sheds and primary bedroom with walkout deck and walkway around the house. 2026 new stove & microwave, 2025 new house wrap, insulated siding, 9 windows and slider to patio, 2024 all electric new heat pump with CA combo, dishwasher, softener, 55 gal. H2O. Reverse osmosis.
Listing Video
Property Features
Property Type: Residential - Single Family
Basement: Yes
Cooling: Central Air
Fireplaces: 1
Garage: 2
Heating: Electric
Home Style: 2 Story
Lot Size: 0.24 Acres
Roof Type: Shingle
Stories: 2.0
Taxes: $5,347
Appliances
Dishwasher
Dryer
Microwave
Refrigerator
Stove/Cooktop
Washer
Water Softener
Feature Descriptions
Basement: Full
Days on Site: 1
Exterior: Siding, Vinyl
General Features: Deck, Garden Shed, L.L. Finished Space, Patio, Fire-Pit/Fireplace, Laundry Basement, Porch Covered, Storage Shed
Land features: City/Town
Sewer: City/Community
Water: City/Community
Room Sizes
Bedroom 1: 15.3 X 13.7 Level - Upper
Bedroom 2: 11.4 X 10.3 Level - Upper
Bedroom 3: 11.5 X 10.2 Level - Upper
Kitchen: 21.8 X 11 Level - Main
Living Room: 13 X 11.5 Level - Main
Dining Room: 12 X 9.2 Level - Main
Family Room: 16.4 X 13.3 Level - Main
Yes: 17 X 11 Level - Lower
Laundry: 17 X 10.7 Level - Lower
Workshop: 17 X 9 Level - Lower
Local Schools
School District: Belvidere 100
Listed By / Shown By
Listed By
Agency Name: Gambino Realtors

Shown By
Agent Name: Brad Carlson
Agent Phone: (815) 871-6333
Estimate Your Payment
Estimated Payment
$ 2,016.63 per month $1,476.25 Principal & Interest $445.58 Property Tax $94.79 Homeowner's InsuranceChange Payment Information


Privacy Policy / DMCA Notice / ADA Accessibility


This site is hosted, designed and copyright
© 1994 - 2026 by
Delta Media Group, Inc. -- Patent Pending --
113 Queensbury Place Ne | MLS# 202604438
This single family home located at 113 Queensbury Place Ne, Poplar Grove, IL 60165 is currently listed for sale by Gambino Realtors, with an asking price of $325,000. This property has 3 bedrooms and 2 full and 1 partial baths with 2359 sq. ft. Queensbury Place Ne is located within the Belvidere 100 school district. Search Poplar Grove real estate on bcarlson.gogambino.com today.