

BEDS2
BATHS1
SQUARE FEET945
MLS#22620810
STATUSNEW
PROPERTY TYPEResidential - Single Family
SUBDIVISIONUniversity Place West
SCHOOLLincoln Public Schools
Property Description
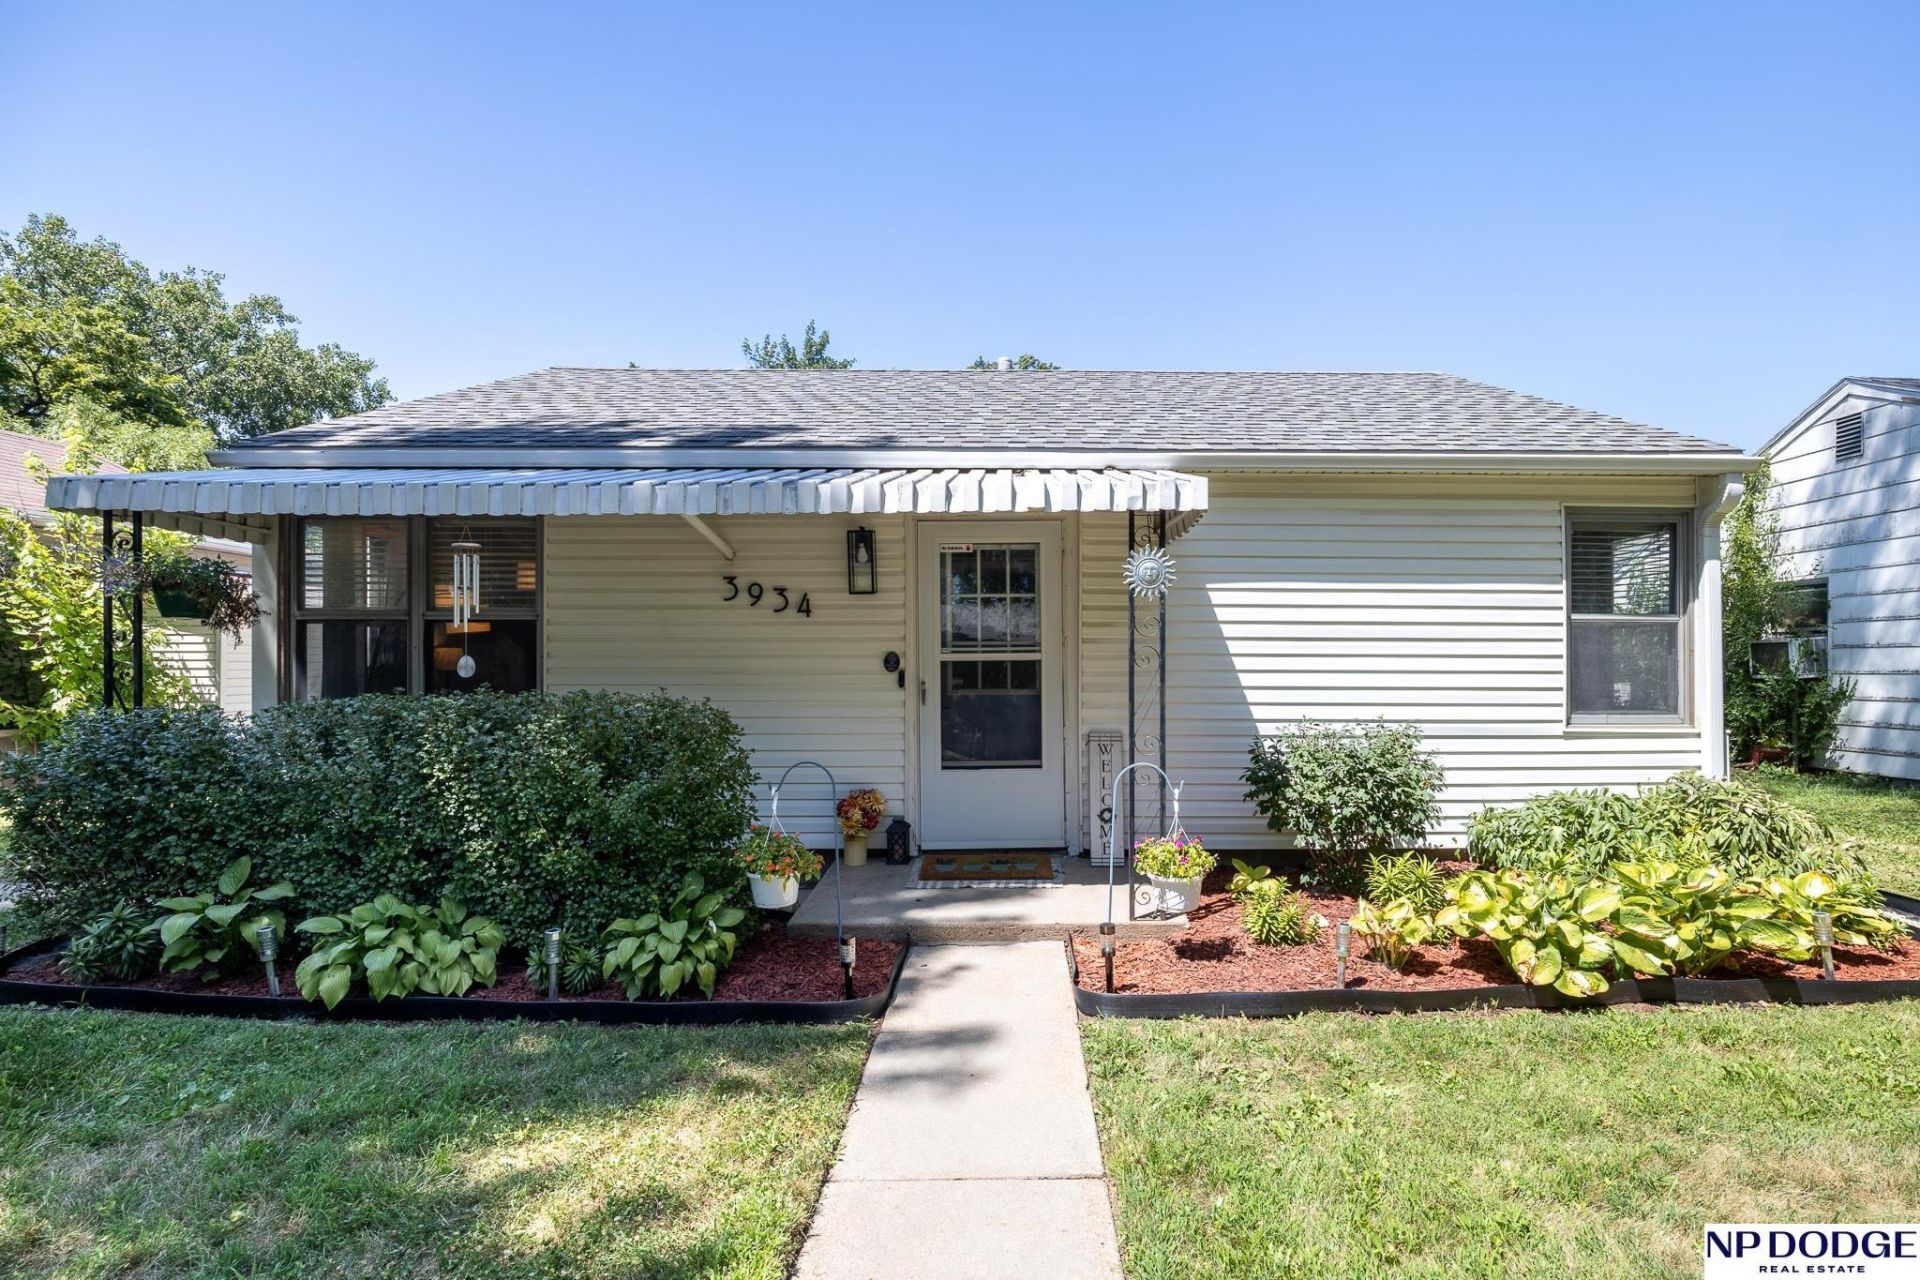
Move-in ready and full of charm! This well-maintained ranch-style home offers 2 bedrooms, 1 updated bathroom, and convenient one-level living. Recent improvements provide added value & peace of mind, including new HVAC & flooring (2017), a fully insulated home & updated bathroom (2020), new fencing (2021), a new roof (2022), and a new water heater (2026). The detached 2-stall garage, accessed from the alley, provides ample parking. Ideally located near both UNL East Campus & Nebraska Wesleyan University, this home offers easy access to schools, parks, shopping, and dining. Whether you're a first-time buyer, downsizing, or looking for a low-maintenance home, this property is ready for its next owner to move right in & enjoy.
Property Features
Property Type: Residential - Single Family
Cooling: Central Air
Fenced: Yes
Fuel Type: Electric, Gas
Garage: 2
Heating: Natural Gas, Electric, Heat Pump
Home Style: Ranch, Traditional
Lot Size: 0.15 Acres
Property Type: Single Family Residence
Roof Type: Composition
Stories: 1.0
Taxes: $2,220
Year Built: 1950
Feature Descriptions
Appliances: Range, Refrigerator, Washer, Dishwasher, Dryer, Disposal, Microwave
Baths Full: 1
Directions: At Huntington & N 41st, turn NORTH and go to Saint Paul, then go WEST for 1 1/2 block. Home is on the NORTH side of the street.
Exterior: Patio
Exterior: Vinyl Siding
Fencing: Chain Link, Wood, Full
Financing Terms: Private Financing Available, Conventional, Cash
Foundation: Slab
Interior: Ceiling Fan(s)
Lot Dimensions: 47 x 142
Model Home (Not For Sale): No
Original List Price: $189000
Sewer: Public Sewer
SQFT Above Grade Finished: 945
SQFT Main Floor: 945
SQFT Total: 945
Utilities: Electricity Available, Natural Gas Available, Water Available, Sewer Available
Water: Public
Room Sizes
Bedroom 2: Level - Main Floor
Kitchen: Level - Main Floor
Living Room: Level - Main Floor
Primary Bedroom: Level - Main Floor
Laundry Room: Level - Main Floor
Local Schools
High School: Lincoln Northeast
Middle School: Dawes
Elementary School: Huntington
School District: Lincoln Public Schools
Listed By / Shown By
Listed By
Agency Name: NP Dodge RE Sales Inc Lincoln
Shown By
Agent Name: Brad Carlson
Agent Phone: (815) 871-6333
Agency Title: Gambino Realtors

Estimate Your Payment
Estimated Payment
$ 1,098.62 per month $858.50 Principal & Interest $185.00 Property Tax $55.13 Homeowner's InsuranceChange Payment Information


Privacy Policy / DMCA Notice / ADA Accessibility


This site is hosted, designed and copyright
© 1994 - 2026 by
Delta Media Group, Inc. -- Patent Pending --
3934 Saint Paul Avenue | MLS# 22620810
This single family home located at 3934 Saint Paul Avenue, Lincoln, NE 68504 is currently listed for sale with an asking price of $189,000. This property was built in 1950 and has 2 bedrooms with 945 sq. ft. Saint Paul Avenue is located in the University Place West subdivision within the Lincoln Public Schools school district. Search University Place West real estate on bcarlson.gogambino.com today.