

BEDS3
BATHS2 full 1 partial
SQUARE FEET2,288
MLS#12636086
STATUSPrice Change
PROPERTY TYPEResidential - Single Family
SUBDIVISIONWoodcliffe Estates
SCHOOLDistrict 204
Property Description
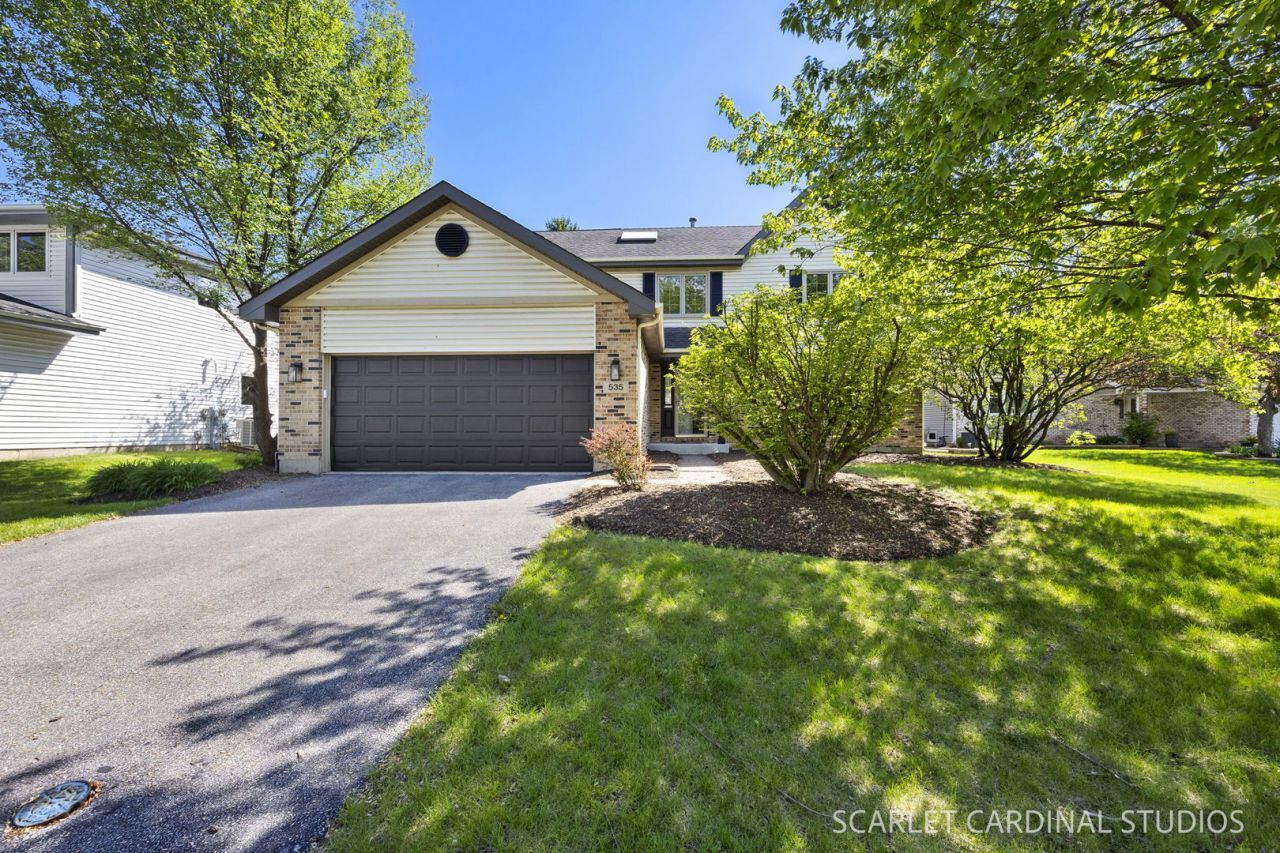
NEWLY RENOVATED / MOVE-IN READY HOME in Naperville School District 204! 3-bedroom, 2.1-bath home with a loft, finished basement, and backyard oasis, nestled on a quiet cul-de-sac in Woodcliffe Estates. This well-maintained residence-offered by the original owners-has been thoughtfully updated for modern living. With 2,288 sq. ft. of above-grade living space, plus 1,144 sq. ft. of finished lower-level space, the home offers abundant room for recreation, entertaining, fitness, and storage. A two-story foyer, crowned by a skylight, sets the tone for the light-filled interior. The main level features Brazilian cherry hardwood flooring in the kitchen, family room, and hall, along with a freshly painted neutral palette, white trim throughout, and brand-new carpet. The inviting layout includes a bright kitchen with granite countertops, white cabinetry, stainless steel appliances, a walk-in pantry, and a laundry area, all opening to a spacious family room anchored by a masonry fireplace. Upstairs, a versatile loft offers endless possibilities-ideal for a home office, play area, or an easily converted fourth bedroom. The primary suite impresses with vaulted ceilings, a custom walk-in closet, and a spacious, updated bath featuring a soaking tub and a separate shower. Two additional well-sized bedrooms, an updated hall bath, and a linen closet complete the second level. Step outside to a large, south-facing, fully fenced backyard oasis designed for relaxation and privacy. Mature landscaping frames a distinctive water feature-a shallow, low-maintenance pond with cascading waterfalls and a gentle stream, supported by an efficient closed-loop water system. Whether stocked with koi or enjoyed for its natural beauty and seasonal blooms, this outdoor space offers a rare sense of escape. Extensive updates have been made throughout the home-too many to list! Ideally located just moments from top-rated schools, parks, the Eola Community Center, the library, and vibrant shopping and dining along the Route 59 corridor, this property offers an updated home in a family-friendly neighborhood. Do not miss this one-of-a-kind property-schedule your private showing today!
Property Features
Property Type: Residential - Single Family
Basement: Finished, Full
Basement: Yes
Cooling: Central Air
Fireplaces: 1
Garage: 2
Heating: Natural Gas
Lot Size: 0.22 Acres
Taxes: $9,205
Year Built: 1989
Feature Descriptions
Additional rooms: Loft
Association Includes: None
Exterior: Vinyl Siding, Brick
Fireplace: Gas Log, Gas Starter
Fireplace Location(s): Family Room
Lot: Cul-De-Sac
Lot Dimensions: 9583
Parcel#: 0730403023
Parking: Garage Door Opener, Yes, Garage Owned, Attached, Garage
Sewer: Public Sewer
Total Rooms: 8
Township: Naperville
Water: Public
Room Sizes
Loft: 7X14
Bedroom 2: 11X13
Bedroom 3: 10X13
Dining Room: 12X19
Family Room: 13X18
Kitchen: 11X13
Laundry: 4X8
Living Room: 12X19
Primary Bedroom: 13X19
Local Schools
High School: Waubonsie Valley High School
Middle School: Fischer Middle School
Elementary School: Mccarty Elementary School
School District: District 204
Listed By / Shown By
Listed By
Agency Name: HomeSmart Realty Group
Agency Phone: 630-578-0002
Shown By
Agent Name: Brad Carlson
Agent Phone: (815) 871-6333
Agency Title: Gambino Realtors

Estimate Your Payment
Estimated Payment
$ 3,149.75 per month $2,238.91 Principal & Interest $767.08 Property Tax $143.76 Homeowner's InsuranceChange Payment Information



Member Participants (and their affiliated licensees, if applicable) shall indicate on their websites that IDX information is provided exclusively for consumers’ personal non-commercial use, that it may not be used for any purpose other than to identify prospective properties consumers may be interested in purchasing, that the data is deemed reliable but is not guaranteed by MLS GRID, and that the use of the MLS GRID Data may be subject to an end user license agreement prescribed by the Member Participant’s applicable MLS if any and as amended from time to time. MLS GRID may, at its discretion, require use of other disclaimers as necessary to protect Member Participant, and/or their MLS from liability.
Based on information submitted to the MLS GRID. All data is obtained from various sources and may not have been verified by broker or MLS GRID. Supplied Open House Information is subject to change without notice. All information should be independently reviewed and verified for accuracy. Properties may or may not be listed by the office/agent presenting the information.
Privacy Policy / DMCA Notice / ADA Accessibility


This site is hosted, designed and copyright
© 1994 - 2026 by
Delta Media Group, Inc. -- Patent Pending --
535 Chester Court | MLS# 12636086
This single family home located at 535 Chester Court, Aurora, IL 60504 is currently listed for sale with an asking price of $492,900. This property was built in 1989 and has 3 bedrooms and 2 full and 1 partial baths with 2288 sq. ft. Chester Court is located in the Woodcliffe Estates subdivision within the District 204 school district. Search Woodcliffe Estates real estate on bcarlson.gogambino.com today.