

BEDS4
BATHS4 full 1 partial
SQUARE FEET4,408
MLS#12712391
STATUSNew
PROPERTY TYPEResidential - Single Family
SUBDIVISIONHeather Fields
SCHOOLDistrict 86
Property Description
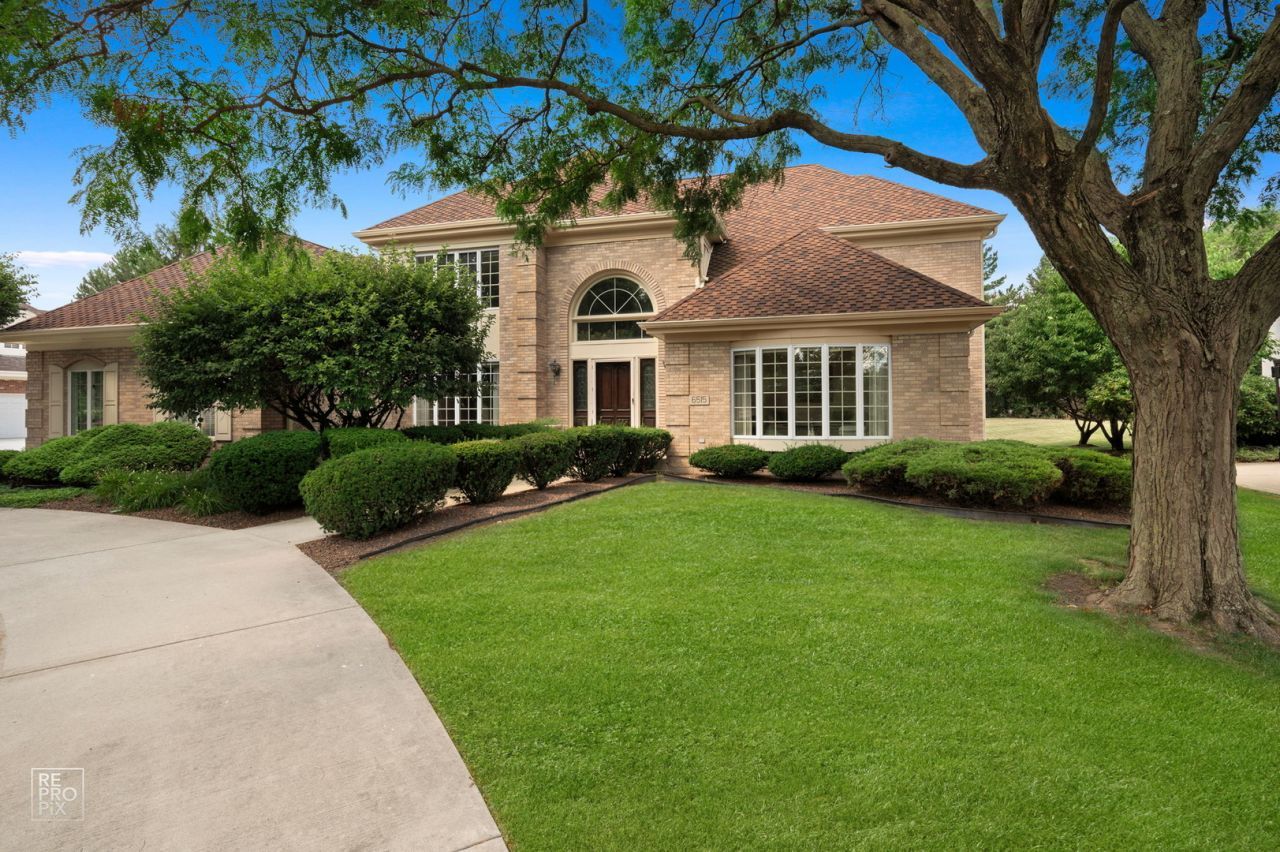
Welcome to this exceptional 4,400-square-foot brick home in prestigious Heather Fields, offering the best of ranch-style living with an expanded second level featuring a second primary suite and full bath - perfect for multigenerational living, extended family, guests or a private retreat. Situated on a beautiful half-acre lot with a lush yard and mature trees, this property provides both space and serenity. Step inside to a dramatic two-story foyer featuring a graceful turn staircase that sets the tone for the home's elegant design. The thoughtfully designed custom built floor plan features a sought-after first-floor primary suite for convenient everyday living, while the upper level includes a second primary bedroom with its own private bath-making this home ideal for multigenerational living, an in-law arrangement or a private retreat. This home combines elegance, comfort, and versatility. The luxurious first-floor primary suite offers a whirlpool tub, separate shower, and a peaceful escape at the end of the day. The heart of the home is designed for entertaining, highlighted by a stunning two-story family room with a beautiful fireplace and convenient wet bar that creates a warm and inviting focal point. This impressive space flows seamlessly into the sun-filled breakfast area and spacious kitchen, making it perfect for gatherings both large and small. Upstairs, you'll also find a second primary suite as well as two additional generously sized bedrooms, providing comfortable accommodations for family and guests alike. The amazing full finished basement, complete with a 3/4 bath, offers endless possibilities for recreation, a home theater, fitness room, guest quarters, or additional living space-further enhancing this home's incredible entertaining potential. Step outside to your own private backyard oasis featuring a massive party-sized patio-perfect for summer barbecues, entertaining, or simply relaxing in a peaceful setting surrounded by mature trees. Located in the highly desirable Heather Fields community and served by award-winning schools, including prestigious Hinsdale Central High School, this exceptional home is just minutes from parks, shopping, dining, entertainment and major expressways. If you've been searching for a home that offers the convenience of ranch-style living with the flexibility of additional private living space, generous room sizes, and an outstanding location-and is truly amazing for entertaining-your search ends here. Welcome home!
Property Features
Property Type: Residential - Single Family
Basement: Yes
Basement: Finished, Rec/Family Area, Storage Space, Full
Cooling: Central Air
Fireplaces: 1
Garage: 3
Heating: Natural Gas, Forced Air, Sep Heating Systems - 2+
Lot Size: 0.50 Acres
Taxes: $18,537
Year Built: 1992
Amenities
Cathedral Ceiling(s)
Wet Bar
1st Floor Bedroom
In-Law Floorplan
1st Floor Full Bath
Walk-In Closet(s)
Open Floorplan
Separate Dining Room
Feature Descriptions
Additional rooms: Foyer, Office, Breakfast Room, Walk In Closet, Bonus Room
Appliances: Double Oven, Microwave, Dishwasher, Refrigerator, Washer, Dryer, Disposal, Cooktop, Humidifier
Association Includes: Other
Bath Features: Whirlpool, Separate Shower, Double Sink
Dining Room: Separate
Exterior: Brick
Fireplace: Gas Log, Gas Starter
Fireplace Location(s): Family Room
HOA Fee: 600/ Annually
Laundry: Main Level, In Unit, Sink
Lot: Landscaped, Mature Trees
Lot Dimensions: 115x190
Other Equipment: Intercom, Fire Sprinklers, CO Detectors, Ceiling Fan(s), Sprinkler-Lawn, Backup Sump Pump;
Parcel#: 18191030340000
Parking: Concrete, Circular Driveway, Garage Door Opener, Yes, Garage Owned, Attached, Garage
Sewer: Public Sewer
Total Rooms: 11
Township: Lyons
Water: Lake Michigan, Public
Room Sizes
Foyer: 13X13
Office: 14X10
Breakfast Room: 13X9
Walk In Closet: 14X6
Bonus Room: 8X8
Bedroom 2: 18X14
Bedroom 3: 17X12
Bedroom 4: 15X14
Dining Room: 18X14
Family Room: 29X19
Kitchen: 20X13
Laundry: 9X8
Living Room: 18X12
Primary Bedroom: 17X14
Local Schools
High School: Hinsdale Central High School
Middle School: Hinsdale Middle School
Elementary School: Elm Elementary School
School District: District 86
Listed By / Shown By
Listed By
Agency Name: RE/MAX Action
Agency Phone: 630-968-2600
Shown By
Agent Name: Brad Carlson
Agent Phone: (815) 871-6333
Agency Title: Gambino Realtors

Estimate Your Payment
Estimated Payment
$ 7,587.22 per month $5,677.89 Principal & Interest $1,544.75 Property Tax $364.58 Homeowner's InsuranceChange Payment Information



Member Participants (and their affiliated licensees, if applicable) shall indicate on their websites that IDX information is provided exclusively for consumers’ personal non-commercial use, that it may not be used for any purpose other than to identify prospective properties consumers may be interested in purchasing, that the data is deemed reliable but is not guaranteed by MLS GRID, and that the use of the MLS GRID Data may be subject to an end user license agreement prescribed by the Member Participant’s applicable MLS if any and as amended from time to time. MLS GRID may, at its discretion, require use of other disclaimers as necessary to protect Member Participant, and/or their MLS from liability.
Based on information submitted to the MLS GRID. All data is obtained from various sources and may not have been verified by broker or MLS GRID. Supplied Open House Information is subject to change without notice. All information should be independently reviewed and verified for accuracy. Properties may or may not be listed by the office/agent presenting the information.
Privacy Policy / DMCA Notice / ADA Accessibility


This site is hosted, designed and copyright
© 1994 - 2026 by
Delta Media Group, Inc. -- Patent Pending --
6515 Manor Drive | MLS# 12712391
This single family home located at 6515 Manor Drive , Burr Ridge, IL 60527 is currently listed for sale with an asking price of $1,250,000. This property was built in 1992 and has 4 bedrooms and 4 full and 1 partial baths with 4408 sq. ft. Manor Drive is located in the Heather Fields subdivision within the District 86 school district. Search Heather Fields real estate on bcarlson.gogambino.com today.