

BEDS5
BATHS4 full
SQUARE FEET4,450
MLS#12712567
STATUSNew
PROPERTY TYPEResidential - Single Family
SUBDIVISIONTimbers Edge
SCHOOLDistrict 210
Property Description
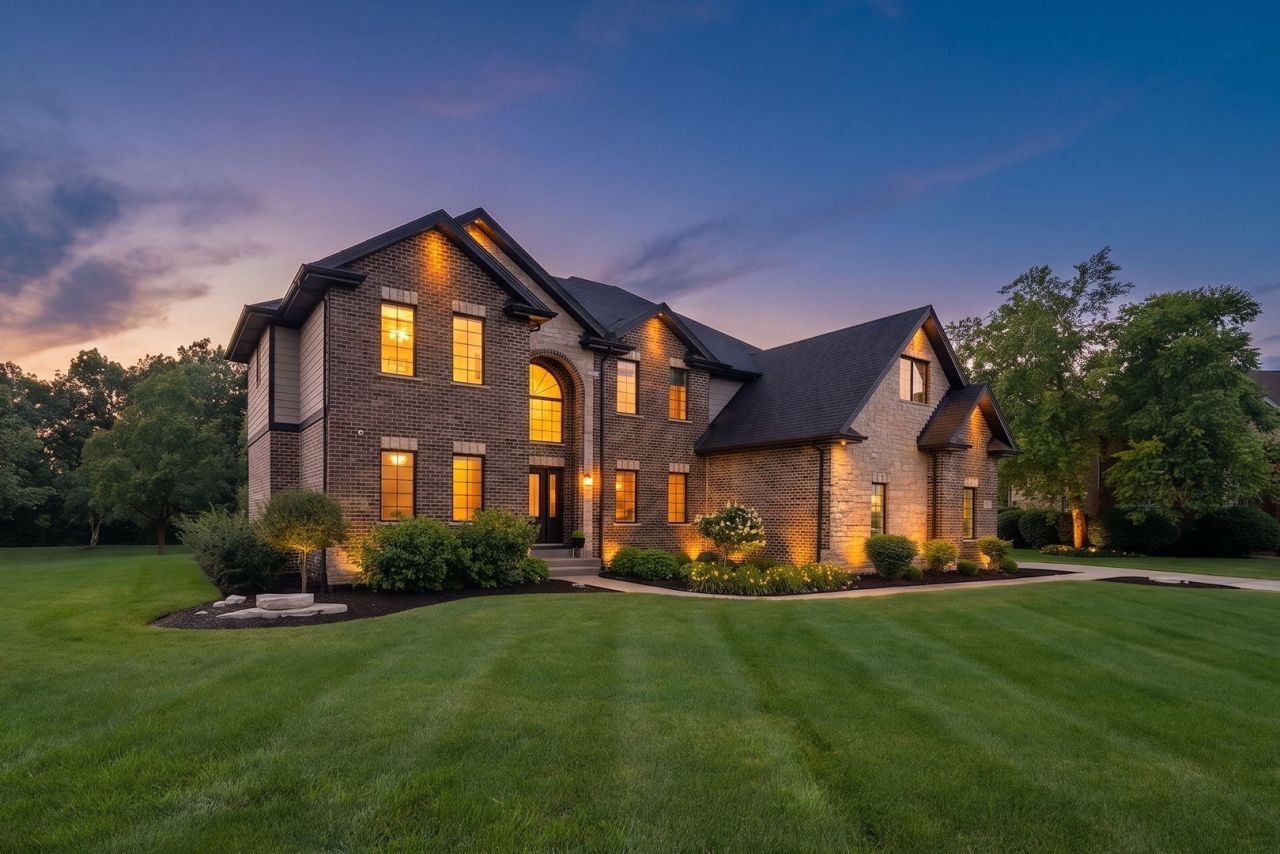
Welcome to one of Frankfort's most distinguished luxury residences, nestled within the prestigious Timbers Edge community where exceptional craftsmanship, sophisticated design, and modern innovation come together to create an extraordinary place to call home. Built in 2020 with uncompromising quality and attention to detail, this custom brick and stone estate offers a blend of elegance, comfort, and functionality for today's luxury buyer. Perfectly positioned on a premium cul-de-sac, one of the home's most remarkable features is its expansive nearly 3/4-acre homesite-an increasingly rare offering in Timbers Edge. This oversized lot provides a desired sense of privacy, space, and exclusivity while creating endless possibilities for outdoor living. Whether you envision a resort-style pool, outdoor kitchen, sports court, lush gardens, or simply enjoy the luxury of wide-open green space, this property offers the room to bring your vision to life while maintaining the privacy and prestige that discerning buyers desire. From the moment you arrive, the home's commanding curb appeal and stately architecture make an unforgettable first impression. Inside, a dramatic two-story foyer welcomes you with breathtaking 25-foot ceilings, creating an atmosphere of grandeur and sophistication. Sunlight pours through oversized windows, illuminating the meticulously crafted interior where custom millwork, elegant coffered ceilings upgraded wide plank hardwood flooring, custom LED accent lighting and many additional designer and timeless architectural details that showcase the extraordinary level of craftsmanship found throughout every inch of the home. Designed to impress even the most discerning chef, the spectacular gourmet kitchen serves as the centerpiece of the home. Outfitted with premium top-of-the-line appliances, custom cabinetry, expansive marble countertops, a custom oversized island, and a spacious walk-in pantry, this space effortlessly combines luxury with everyday functionality. Whether hosting holiday celebrations, intimate dinner parties, or preparing family meals, the kitchen flows seamlessly into the surrounding living spaces, making entertaining effortless. Throughout the home, every detail has been thoughtfully curated to elevate daily living. A built-in whole-house speaker system delivers premium audio throughout multiple living areas, allowing you to enjoy your favorite music, podcasts, or entertainment with ease, creating the perfect ambiance whether you're entertaining guests or enjoying a quiet evening at home. The intelligently designed floor plan offers four spacious bedrooms and four beautifully appointed full bathrooms, each crafted with comfort and privacy in mind. The luxurious primary suite is a true retreat, offering generous proportions, designer finishes, and a spa-inspired ensuite bath that rivals those found in five-star resorts Featuring a custom shower with luxury water features, heated marble floors, soaking tub
Property Features
Property Type: Residential - Single Family
Basement: Yes
Basement: Unfinished, Bath/Stubbed, Egress Window,9 ft + pour, Concrete, Storage Space, Daylight, Full
Cooling: Central Air
Fireplaces: 1
Garage: 3
Heating: Natural Gas, Forced Air, Radiant Floor
Home Style: Contemporary
Lot Size: 0.72 Acres
Roof Type: Asphalt
Taxes: $21,671
Year Built: 2020
Amenities
1st Floor Bedroom
In-Law Floorplan
1st Floor Full Bath
Built-in Features
Walk-In Closet(s)
High Ceilings
Center Hall Plan
Coffered Ceiling(s)
Historic/Period Mlwk
Open Floorplan
Special Millwork
Cocktail Lounge
Separate Dining Room
Paneling
Pantry
Quartz Counters
Feature Descriptions
Additional rooms: Bedroom 5,Foyer
Appliances: Double Oven, Range, Microwave, Dishwasher, High End Refrigerator, Bar Fridge, Washer, Dryer, Disposal, Wine Refrigerator, Oven, Range Hood, Water Softener, ENERGY STAR Qualified Appliances, Front Controls on Range/Cooktop, Gas Oven, Humidifier
Association Includes: Other
Bath Features: Separate Shower, Double Sink, Full Body Spray Shower, Double Shower, Soaking Tub
Dining Room: Separate
Exterior: Brick, Stone, Fiber Cement
Fireplace: Gas Log, Gas Starter
Fireplace Location(s): Family Room
HOA Fee: 570/ Annually
Laundry: Main Level, Gas Dryer Hookup, Common Area, Sink
Lot: Cul-De-Sac, Forest Preserve Adjacent, Landscaped, Wooded, Mature Trees, Backs to Trees/Woods, Pie Shaped Lot
Lot Dimensions: 31363
Other Equipment: Water-Softener Owned, CO Detectors, Ceiling Fan(s), Sump Pump, Sprinkler-Lawn, Radon Mitigation System, Security Cameras, Electronic Air Filters
Parcel#: 1909361010160000
Parking: Concrete, Side Driveway, Garage Door Opener, Garage, EV Ready, Electric Vehicle Charging Station(s), Yes, Garage Owned, Attached
Sewer: Public Sewer
Total Rooms: 9
Township: Frankfort
Water: Public, Shared Well
Room Sizes
Bedroom 5: 12X15
Foyer: 8X12
Bedroom 2: 15X12
Bedroom 3: 15X12
Bedroom 4: 18X13
Dining Room: 12X14
Family Room: 22X28
Kitchen: 14X18
Laundry: 14X7
Living Room: 14X17
Primary Bedroom: 15X25
Local Schools
High School: Lincoln-Way East High School
Middle School: Hickory Creek Middle School
Elementary School: Grand Prairie Elementary School
School District: District 210
Listed By / Shown By
Listed By
Agency Name: RE/MAX Premier
Agency Phone: 312-475-1717
Shown By
Agent Name: Brad Carlson
Agent Phone: (815) 871-6333
Agency Title: Gambino Realtors

Estimate Your Payment
Estimated Payment
$ 7,485.84 per month $5,337.22 Principal & Interest $1,805.92 Property Tax $342.71 Homeowner's InsuranceChange Payment Information



Member Participants (and their affiliated licensees, if applicable) shall indicate on their websites that IDX information is provided exclusively for consumers’ personal non-commercial use, that it may not be used for any purpose other than to identify prospective properties consumers may be interested in purchasing, that the data is deemed reliable but is not guaranteed by MLS GRID, and that the use of the MLS GRID Data may be subject to an end user license agreement prescribed by the Member Participant’s applicable MLS if any and as amended from time to time. MLS GRID may, at its discretion, require use of other disclaimers as necessary to protect Member Participant, and/or their MLS from liability.
Based on information submitted to the MLS GRID. All data is obtained from various sources and may not have been verified by broker or MLS GRID. Supplied Open House Information is subject to change without notice. All information should be independently reviewed and verified for accuracy. Properties may or may not be listed by the office/agent presenting the information.
Privacy Policy / DMCA Notice / ADA Accessibility


This site is hosted, designed and copyright
© 1994 - 2026 by
Delta Media Group, Inc. -- Patent Pending --
7812 Northwoods Drive | MLS# 12712567
This single family home located at 7812 Northwoods Drive , Frankfort, IL 60423 is currently listed for sale with an asking price of $1,174,999. This property was built in 2020 and has 5 bedrooms and 4 full baths with 4450 sq. ft. Northwoods Drive is located in the Timbers Edge subdivision within the District 210 school district. Search Timbers Edge real estate on bcarlson.gogambino.com today.